
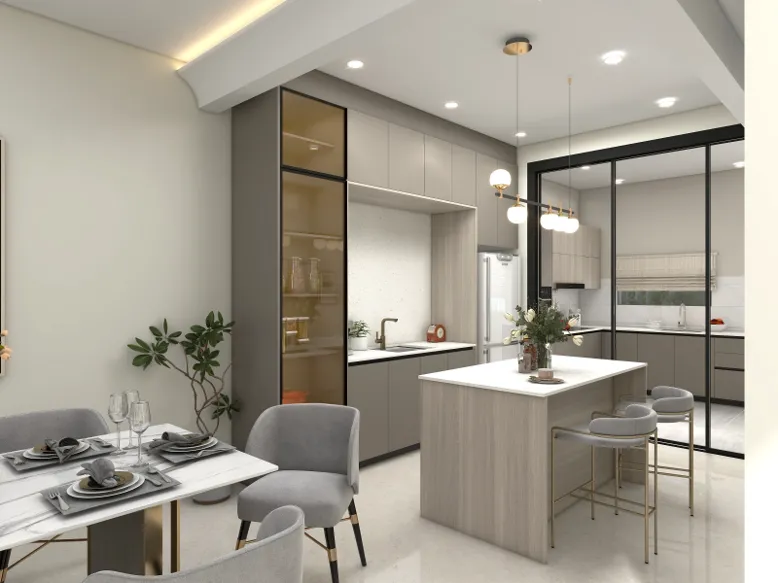
Interior Design and Built-In Cabinet Solutions in Kuala Lumpur and Selangor
A well-designed home should not only look refined; it should also work smoothly for the people living in it. One Hub D&B Sdn Bhd combines interior design, renovation planning and in-house cabinetry production to help homeowners create practical, polished spaces across Kuala Lumpur, Selangor and the Klang Valley.
The company focuses especially on homeowners with higher expectations for finishing quality, custom storage and complete project coordination. Rather than separating design, carpentry and installation between different vendors, One Hub brings these services together under one integrated design-and-build approach.
Interior Design in Kuala Lumpur Built Around Daily Living
Good interior design begins with how the household uses each room. Circulation, storage, lighting, appliance placement and furniture scale should be resolved before decorative styling is finalised.
Homeowners looking for interior design in Kuala Lumpur can work with One Hub to plan calm, contemporary homes using timber tones, stone textures, screens and custom cabinetry.
The company’s Kuala Lumpur interior design services are especially suitable for clients who want a more cohesive result across living areas, bedrooms, kitchens and built-in storage rather than treating each zone separately.
Interior Design in Selangor for Landed Homes and Condominiums
Selangor properties vary widely in size, from compact condominiums to large landed residences. One Hub adapts its planning process according to the property type, room proportions and renovation constraints.
Its interior design in Selangor service helps homeowners plan layout, storage, kitchen design, access and renovation requirements before choosing the final style.
For landed homeowners seeking a more premium aesthetic, One Hub also develops contemporary luxury homes in Selangor with refined materials, balanced palettes and tailored cabinetry.
Built-In Cabinets Produced In-House
One Hub’s cabinetry is produced through its own factory rather than fully outsourced to unrelated carpentry vendors. This gives the company stronger control over dimensions, production scheduling and finishing consistency.
In-house production also helps reduce communication gaps between the designer and carpenter. Cabinet details can be reviewed against actual site measurements before fabrication begins, improving fit during installation.
This is particularly important for kitchen cabinets, wardrobes, TV cabinets, display units and full-height storage where a small measurement error can affect the final appearance.
Robotic Factory Production for Better Consistency
One Hub uses robotic factory processes for selected cabinetry production. Automated cutting and production support can improve dimensional consistency, especially when multiple panels and repeated components are required.
This production method also supports faster installation because more work can be prepared in the factory before reaching the site.
For homeowners, this means less dependence on prolonged on-site carpentry work and a cleaner renovation sequence once the cabinets are ready for installation.
E0 Melamine for Built-In Cabinetry
Material selection affects durability, maintenance and indoor comfort. One Hub uses E0 melamine for many of its built-in cabinet applications, giving clients another option when planning wardrobes, storage units and kitchen cabinetry.
Customers comparing cabinet materials can refer to One Hub’s guide on E0 melamine versus plywood cabinets in Malaysia. The guide explains differences in formaldehyde emissions, moisture exposure, maintenance, durability and budget.
Rather than claiming one material is always better, the more practical approach is to select materials according to location, expected moisture and usage intensity.
Kitchen Planning Before Cabinet Fabrication
Kitchen cabinetry should not be designed before electrical and plumbing requirements are confirmed. The location of the refrigerator, hob, hood, oven, dishwasher and sink directly affects cabinet dimensions.
One Hub’s kitchen cabinet electrical point guide covers twelve important decisions that should be resolved before renovation begins.
Planning these items early can reduce hacking, rewiring and cabinet modifications after fabrication has already started.
Wet Kitchen and Dry Kitchen Planning
Many Malaysian landed homes benefit from separating heavy cooking from social or display-oriented kitchen areas, but not every property needs both a wet and dry kitchen.
The wet kitchen versus dry kitchen guide helps homeowners compare layout, cooking habits, smoke control, entertaining needs and budget.
One Hub uses these lifestyle factors to decide whether the available area should be divided into two kitchen zones or designed as one more efficient space.
Helping New Condo Owners Avoid Costly Cabinet Mistakes
New condominium owners often begin cabinet planning immediately after receiving vacant possession, but this can be premature if defects and actual site dimensions have not been checked.
One Hub’s new VP condo renovation guide explains what homeowners should inspect before cabinet design, including wall conditions, floor levels, electrical points and management rules.
These checks can prevent cabinets from being designed around inaccurate developer drawings or overlooked site defects.
Condo Renovation Approval and Management Coordination
Condominium renovation is not only a design exercise. Building management may require drawings, deposits, contractor information, working-hour compliance and lift booking before work can begin.
Homeowners can use the KL condo renovation approval checklist to prepare the necessary documents and avoid preventable delays.
One Hub can coordinate these practical requirements together with renovation scheduling so that site work begins only after access and approval matters are clear.
One-Stop Design and Build Reduces Vendor Coordination
Renovation projects become harder to manage when the homeowner needs to separately coordinate the designer, carpenter, electrician, plumber and installer.
One Hub’s one-stop service helps reduce this fragmentation by keeping design, built-in cabinets and renovation coordination under one project structure.
This gives clients one primary contact for drawing revisions, quotation discussions, site updates and installation sequencing instead of having to resolve disagreements between different vendors themselves.
System-Generated Quotations for Clearer Scope
Another service advantage is One Hub’s use of system-generated quotations. A structured quotation helps clients understand what is included, what is excluded and how different items contribute to the overall budget.
Clearer scope documentation can also reduce misunderstanding when changes are requested during the renovation.
For homeowners with larger budgets, this is especially useful because premium projects often involve many customised details and material choices that should be tracked properly.
Fast Installation Through Better Off-Site Preparation
Because cabinetry can be prepared through One Hub’s own production facilities, much of the fabrication work is completed before installation day.
This helps shorten the amount of time spent cutting and fabricating inside the home and can reduce site mess compared with purely on-site carpentry.
Faster installation is particularly valuable for occupied homes and renovation projects where the owner wants to minimise disruption.
Better Control Over Custom Cabinet Details
Built-in cabinetry often defines the overall quality of an interior. Door alignment, panel joints, edge finishing and how cabinets meet walls or ceilings all influence the final result.
Because One Hub manages both design and cabinetry production, these details can be considered earlier rather than being left entirely to site interpretation.
This helps create a more consistent relationship between feature walls, wardrobes, kitchen cabinets and other custom elements.
Interior Design for Landed Properties
Larger landed homes require stronger space planning because oversized rooms can feel disconnected if furniture, lighting and cabinetry are not proportioned properly.
One Hub’s experience with contemporary luxury landed homes helps clients create interiors that feel refined while remaining practical for everyday family use.
Storage can be integrated into feature walls, transitional spaces and bedrooms without making the home feel overly heavy or cluttered.
Modern Oriental Design for Urban Homes
Some homeowners prefer a quieter visual language rather than highly decorative interiors. One Hub’s modern oriental interior design approach uses timber, stone, screens and restrained cabinetry to create calmer urban homes.
This style works particularly well when material continuity and lighting are carefully controlled. Instead of relying on excessive decoration, the design uses texture, proportion and craftsmanship to create character.
How One Hub Helps Clients Control Renovation Risk
Many renovation problems begin before construction starts. Poor measurements, missing electrical points, unclear quotations and insufficient management approval can all create delays later.
One Hub helps reduce these risks by reviewing site conditions, planning cabinetry together with electrical requirements, clarifying scope and coordinating factory production with site readiness.
This is more valuable than simply providing a design concept because it helps connect the design to practical execution.
Why Homeowners Choose One Hub D&B
One Hub’s strongest differentiators are its one-stop design-and-build model, E0 melamine options, in-house robotic factory, own built-in cabinet production, structured quotations and faster installation.
For clients who want a higher level of coordination, these capabilities help reduce reliance on multiple independent vendors and provide clearer control over the project from design through installation.
Homeowners across Kuala Lumpur, Selangor and the Klang Valley can therefore use One Hub for both interior design and practical built-in solutions rather than treating the two as separate scopes.
A More Coordinated Interior Design Experience
The best renovation results usually come from resolving practical details before site work begins. Layout, cabinet material, electrical points, appliance positions, approval requirements and installation sequencing should all be considered together.
One Hub D&B helps clients manage these decisions through integrated interior design, in-house cabinetry and one-stop project coordination.
For homeowners seeking a reputable interior design firm in KL or Selangor with stronger control over built-in cabinet production and installation, One Hub provides a structured solution from planning through completion.