
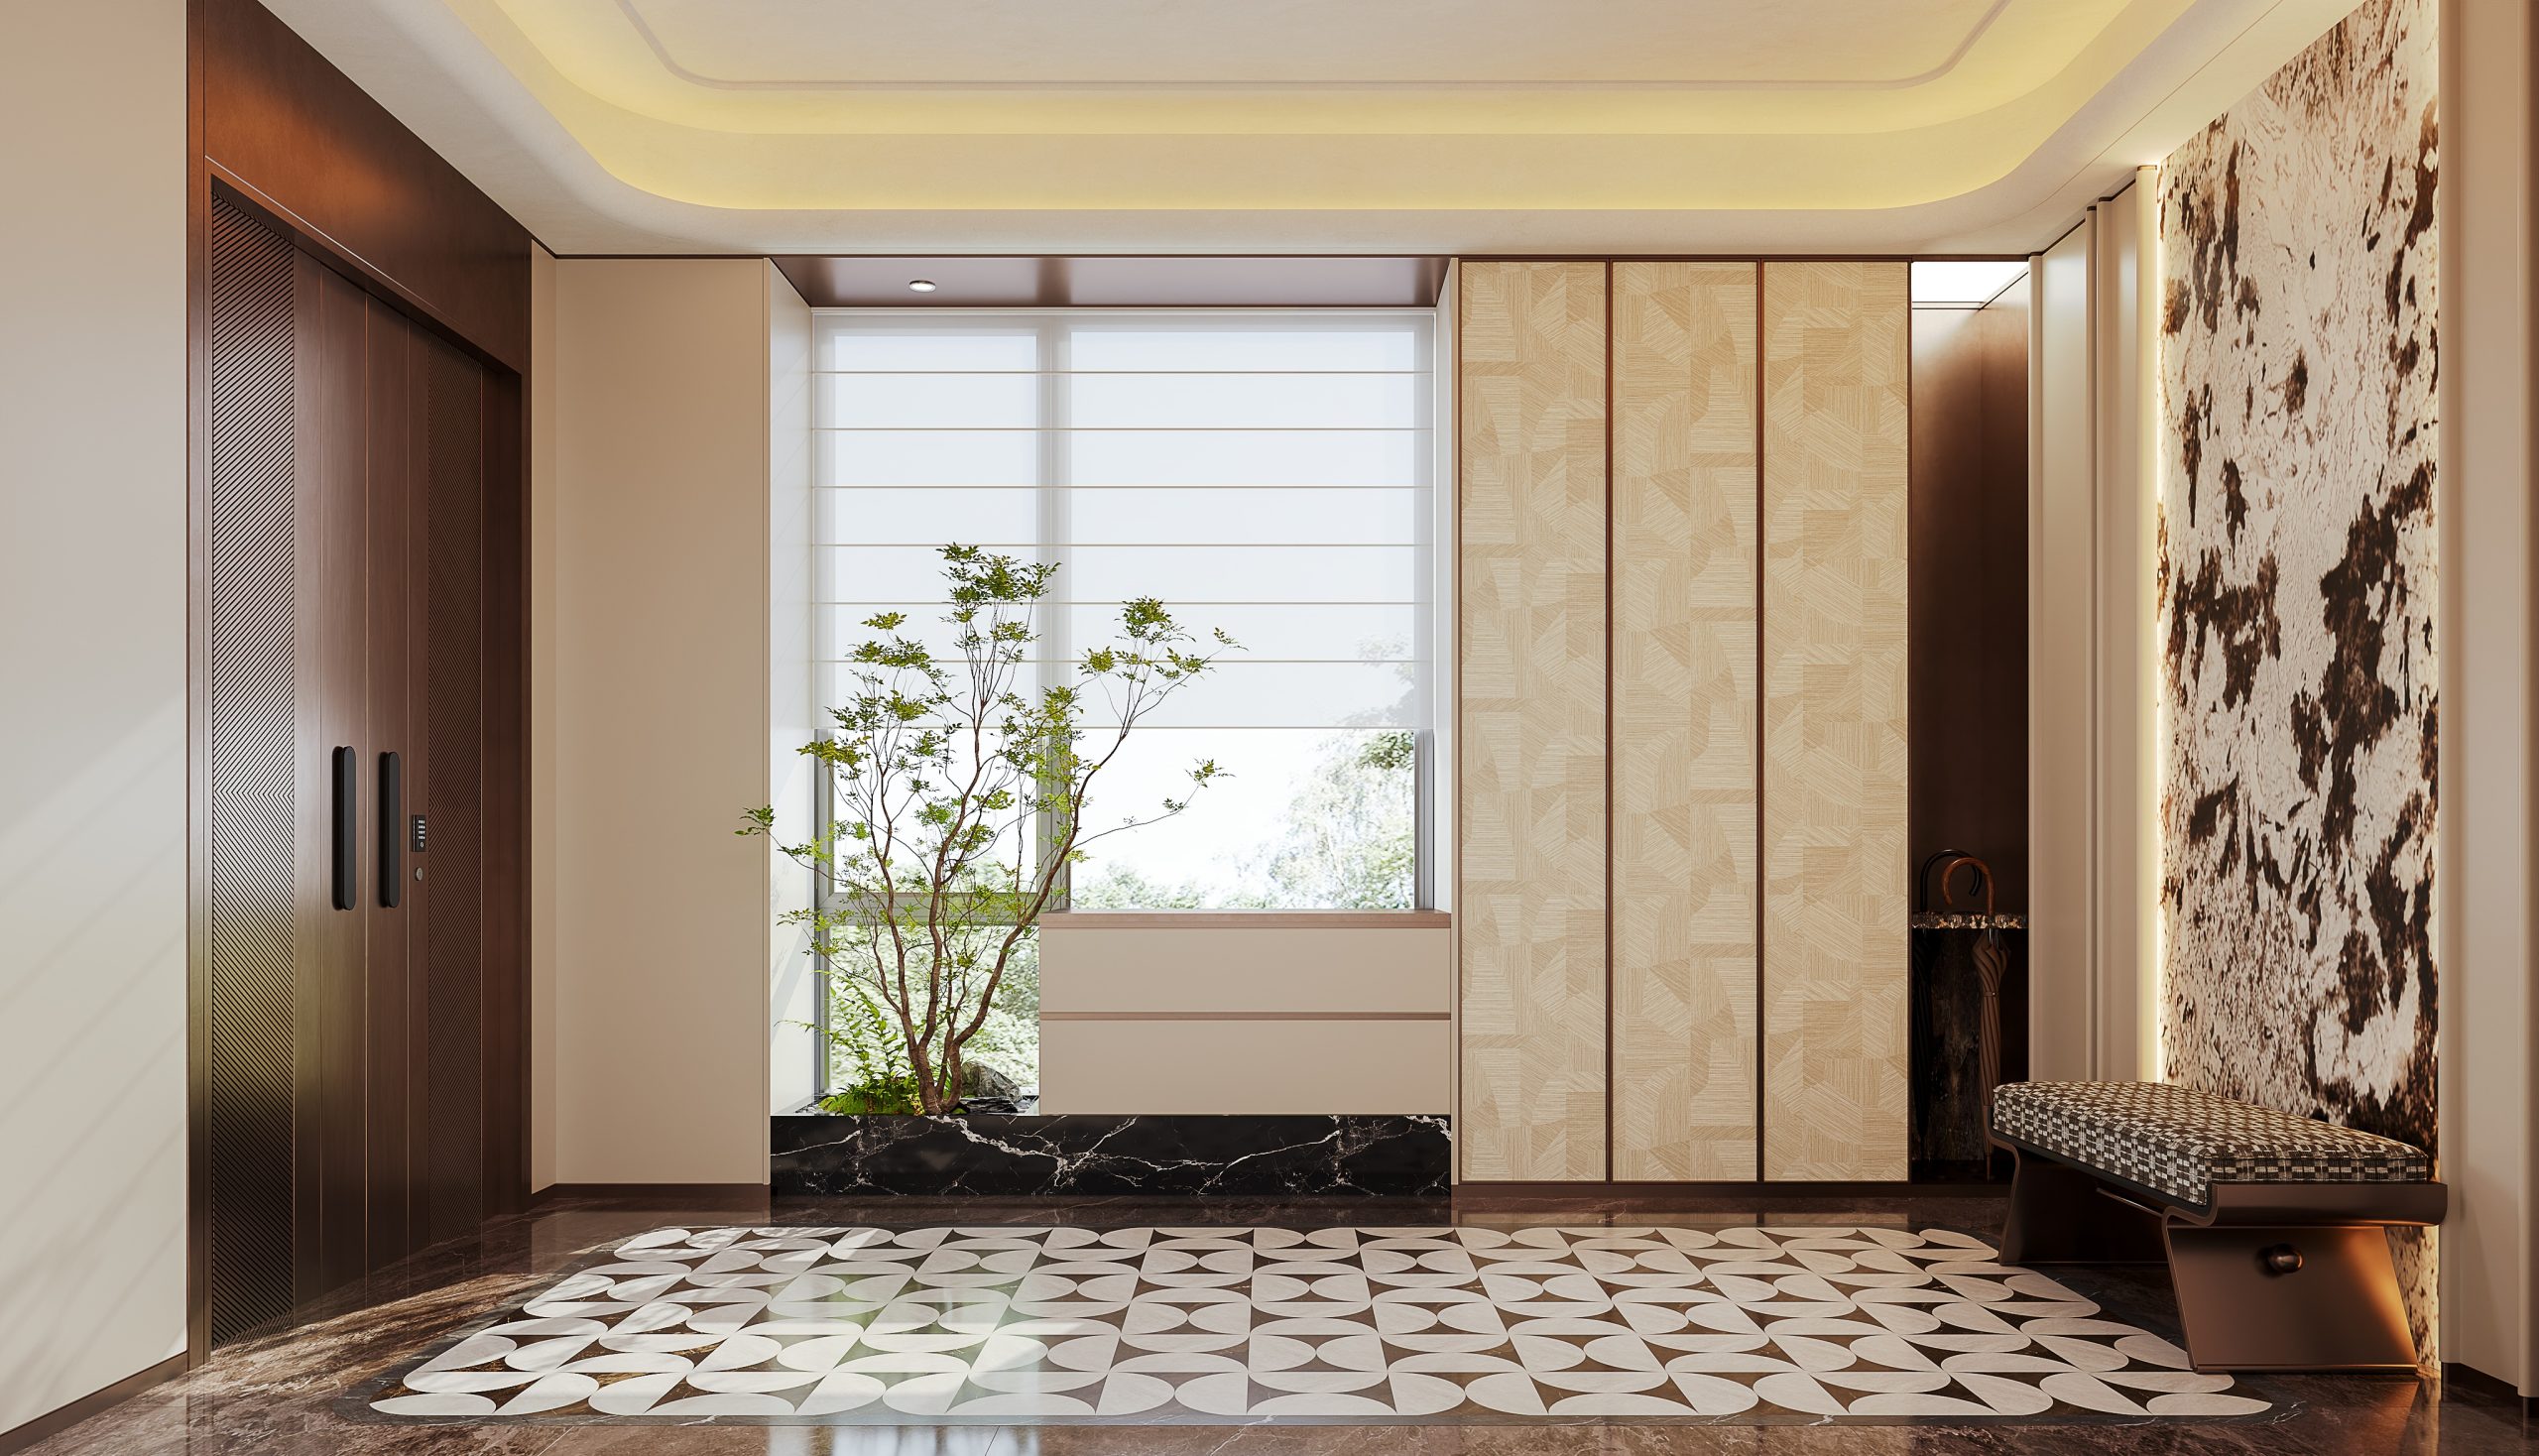
What Should the Space Do? Golden Touch Space Design Starts There
Golden Touch Space Design Sdn Bhd works on homes and commercial interiors in Kuala Lumpur and Selangor. Its design, materials and local delivery setup brings decisions about appearance and construction into the same conversation. Through residential design and build, the team can plan rooms, document finishes and cabinetry, and coordinate the agreed site work. Property owners who have a project in mind can get in touch with Golden Touch to discuss it.
Work out what is worth changing
A useful renovation brief describes the rooms that are difficult to use, as well as the look the owner prefers. Golden Touch’s Selangor home projects begin with the property and the household before a complete design and construction scope is agreed. Its KL interior design approach then connects everyday movement, storage and lighting with drawings and specified finishes.
The same process can lead to different amounts of work. In an existing Kuala Lumpur condo or landed home, Golden Touch’s residential renovation service assesses dimensions and conditions before deciding what the design must address. Its Selangor home renovation scope may concentrate on a kitchen and living area or cover a much wider set of rooms, depending on the home.
Owners can avoid comparing unlike proposals by first naming the type of result they need. The service-route distinction separates design advice, delivered interior work, building alterations and new-house construction. A PJ homeowner choosing a project team should also establish who prepares construction information and who coordinates a separately appointed builder if one is involved.
A convincing picture still leaves practical questions unanswered. The evidence checks for a contractor ask whether images show completed work or a design idea, and whether drawings, samples and site responsibilities support the proposal. The interior quotation review asks whether the priced cabinetry, materials, construction and handover actually match the intended home.
Seeing a real sample can help narrow an otherwise vague style preference. Golden Touch’s materials and production coordination covers selected finishes, hardware and made-to-measure elements. The showroom’s boards, flooring and lighting examples let customers discuss surfaces in physical light before committing to the relevant specifications.
For cabinets, appearance and function need to be settled together. The Mont Kiara cabinet specification advice addresses hinges, edges, internal fittings and the different demands of kitchens and wardrobes. After installation, a room-by-room handover review should check visible work and accessible fittings against what was finally agreed, then record items requiring correction.
Make an existing house easier to live in
A Petaling Jaya home might need better connections between its living, dining and kitchen areas before it needs a new decorative theme. Golden Touch’s PJ interior planning considers condos and landed properties against their actual measurements and services. For terraces, its renovation service can bring fitted storage, finishes and assessed building alterations into a coordinated plan.
A crowded kitchen may improve when door swings, appliance positions and cabinet storage are rearranged. The terrace kitchen replan tests these relationships before treating a rear extension as the answer. If the terrace already has an enclosed yard or older rear kitchen, its existing addition should be assessed against available approved plans and checked for roof, drainage and service issues.
Keeping a sound base can make an improvement more focused. The keep, adapt or replace decision distinguishes a contained upgrade from work that needs several rooms and services planned together. A fitted-home refresh might retain a useful layout while changing cabinet fronts, light levels or furniture proportions to suit the occupants better.
In a Semi-D, the open side can create possibilities, but it also affects light, outdoor access and drainage. Golden Touch’s Semi-D renovation work assesses the house before coordinating interiors with any proposed building changes. The kitchen layout decision starts with cooking, washing, dining and utility routes, then compares an internal replan with a side or rear addition where feasible.
Two Semi-D prices can refer to very different homes at completion. A quotation should identify the rooms, drawings, services and finishes included in the result. When the intended work affects walls, roof, drainage or the building footprint, the structural and local-authority questions need an answer before construction is scheduled.
Give an extension a useful purpose
An extra room should connect naturally to the rooms beside it. Golden Touch’s extension and structural work addresses site conditions, load-bearing elements, waterproofing and drainage alongside design. Its Selangor extension service can consider additional cooking, living or bedroom space after the existing building and proposed use are assessed.
A middle terrace and a Semi-D offer different starting directions. The extension option comparison weighs rear, side and upward space against remaining daylight and access. Whichever direction is considered, the roof connection and rainwater path need attention so the new room and altered outdoor area are designed as part of the existing building.
For a bungalow, a larger living room or wet kitchen can involve foundations, new openings and changes to the roof. Golden Touch’s KL bungalow extension work coordinates those building requirements with the intended interior. Its structural and civil works scope may include relevant beams, columns, roof work, waterproofing and drainage, depending on the assessed property.
The space visible on a plot is only one part of feasibility. The bungalow feasibility assessment also considers boundaries, existing construction and the applicable DBKL route. Where statutory plans are needed, the submission responsibility should name the suitably qualified professional as well as the contractor’s coordination role.
Before selecting a proposal, owners should establish whether the price covers a structural shell or a completed room. A DBKL-inclusive quote comparison checks the drawings, professional responsibilities and authority tasks. The wider extension quotation check includes roof connections, waterproofing, mechanical and electrical work, finishes and exclusions.
Let a duplex feel like one home
A two-floor condominium needs a plan for the journey between levels. Golden Touch’s Mont Kiara condo service coordinates the layout, cabinetry, materials and construction documentation. Its duplex renovation arrangement brings both levels into one scope and accounts for the unit’s condition and building-management requirements.
The staircase and upper landing affect privacy, storage and how the tall living area is seen from both floors. The duplex planning sequence settles those relationships before final cabinetry and finishes. When comparing providers, the team responsibility questions ask who prepares drawings, manages site changes and checks the finished work.
For a resale unit, the first decision may be how much of the current fit-out deserves to stay. The resale condo review considers cabinetry, floors and finishes against the new household’s needs while flagging uncertain concealed conditions. The company’s Mont Kiara duplex design visualisation shows one possible atmosphere through figured stone, brass trim and light tucked along material edges.
Another concept uses the height of a living room more openly: the Modern Luxury Duplex combines a marble feature wall with a linear chandelier above the gathering area. In the Duplex Residence, separate dining rooms and lounge spaces connect through the main double-height volume, showing how different activities can coexist within a large home.
Bungalow visualisations can also help a household describe the rooms it wants. The Timeless Elegance villa presents living, dining and bedroom spaces in an understated-luxury direction. The Contemporary Harmony villa provides a separate bungalow concept for discussing the preferred mood and room relationships.
More specialised spaces deserve an actual use case. The Sculptural Elegance villa includes a home cinema and dressing areas, while the Contemporary Villa shows another design direction for a bungalow. The useful question is which spaces the occupants will use enough to justify planning them into their own home.
Choose the mood after understanding the rooms
Golden Touch’s interior walkthrough shows why finishes and light need to be considered in the context of furniture and movement. In a whole-home concept, the shared living and dining areas feel connected, while a gaming corner, wardrobe and bedrooms receive quieter or more specific treatment.
A large family space can be energetic while another corner remains calm. The gathering, tea and bedroom scheme changes the scale of seating and light between those activities. A soft-tone interior uses beige upholstery, pale surfaces and restrained metallic details to carry a gentle mood through shared and private areas.
Some rooms need very little ornament when their shape already has presence. The minimalist concept lets a curved stair, planted courtyard and tall living volume take the lead. Golden Touch’s planning and proportion discussion shows how furniture scale, storage and light placement can make such a space useful as well as visually coherent.
Deep colours need a lighter counterpoint. An Italian-inspired home sets dark wood against ivory upholstery and warm lighting. A dark-wood living and dining scheme repeats the main material while changing furniture and light to suit each room.
For another kind of calm, the Eastern Zen concept uses timber, woven texture, greenery and daylight. The French-inspired interior has a more architectural rhythm, with panelled walls, curved openings and dark wood set against ivory.
A warm home concept makes everyday storage visible in the design: full-height cabinets use wall space, while open sections and a small work corner support activities that happen regularly. It is a practical reminder to plan where belongings and routines will fit before choosing the final palette.
Give the business space a working plan
Golden Touch also handles commercial design and build for workplaces, retail, hospitality and food and beverage settings. Its Selangor commercial renovation work considers customer movement, staff operation, materials and maintenance alongside the intended brand impression.
Different venues put pressure on different parts of a layout. The office, retail and F&B planning considerations distinguish workstation privacy, display circulation and service routes. A commercial delivery agreement should then establish who manages drawings, material approvals, specialist work, site changes and handover.
In an office, visitors and staff may need the same floor area at the same time. Golden Touch’s KL office fit-out service plans reception, workstations and meeting areas together. The reception-versus-meeting-versus-desk decision should follow actual arrival patterns, confidential conversations and regular staff attendance.
A fitted reception counter needs a different working surface and cable arrangement from a pantry cabinet or document store. The office joinery specifications address those functions through dimensions, finishes and hardware. Businesses planning a new or renovated workplace can ask Golden Touch about the space and the scope it needs.