
Why Luxiiigon Studio Begins With How a Space Will Be Used
A beautiful room is easier to live or work in when its layout makes sense first. Luxiiigon Studio Sdn Bhd, based in Cheras, designs and renovates homes and commercial spaces for clients in Kuala Lumpur and Selangor. It considers daily routines, movement, contemporary interiors and Feng Shui preferences together, so a decision about one room can be tested against the whole property. Owners with a project in mind can enquire with the team about their space.
A Home Is More Than a Collection of Rooms
In residential design, Luxiiigon starts with the people who will use the home. The brief may be quite different for a newly acquired condo and a lived-in landed house: its KL home design service considers the property’s current condition, existing features and intended changes.
A comfortable home needs sensible routes between rooms, useful storage and lighting that suits each activity. Those elements are considered together in Luxiiigon’s KL residential approach. Its space planning service looks at how occupants move and where furniture belongs before the final visual details take shape.
When several rooms are being designed, continuity can come from related finishes, proportions and lighting rather than repeating the same look everywhere. Luxiiigon’s whole-home design advice makes that distinction clear. Its wider interior design work combines those practical choices with the desired style and atmosphere.
The details in finished spaces make the idea tangible. A Bandar Menjalara living room uses dark wood framing around a pale curved TV wall, with soft light tracing the edges. At The Pulse Residence, an expressive rug, pale sofa and open dining connection give the living area a distinct character while keeping the shared space visually connected.
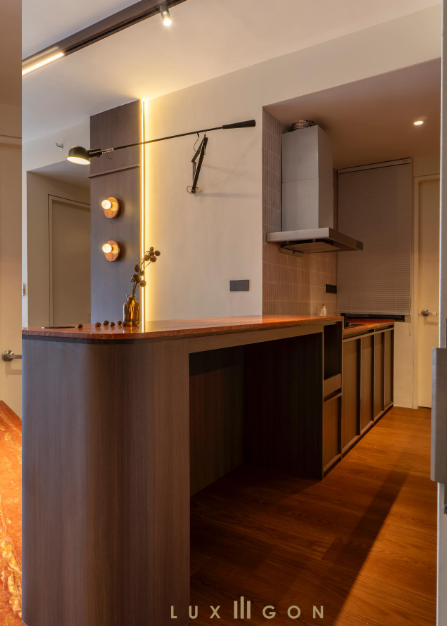
The Pulse kitchen continues that relationship through wood-toned cabinetry, a lit worktop and a rounded counter facing the dining area. It is a useful example of why a kitchen’s appearance should be considered from the adjoining room, especially in an open plan home.
What “High-End” Means in Everyday Use
Luxiiigon’s luxury interior design work allows for tailored materials and detailing, but the plan still has to support the owner’s routines. Its high-end home approach places proportion, lighting and construction decisions beside those everyday needs before expensive features are finalised.
Another high-end design example explains why architecture, interiors and Feng Shui should be coordinated early. The same reasoning appears in Luxiiigon’s work as an interior design specialist in Klang Valley: a late change to an entrance or room orientation can affect lighting, built-ins and construction scope.
The firm’s professional interior design scope covers residential and commercial settings. At the start of either kind of project, concept development gives the design a shared direction, so the atmosphere and functional goals are clear before individual finishes compete for attention.
Make Feng Shui Part of the Layout Conversation
For clients who value Feng Shui, Luxiiigon has a Feng Shui and healthy-living scope that can be considered alongside the design brief. Its consultation service examines a property’s layout and orientation, giving the team a basis for recommendations tied to the actual space.
The KL consultation service can address the property and occupants’ particular priorities. From there, Feng Shui space planning considers room relationships and circulation while partitions and furniture positions can still be adjusted.
That is especially useful when a layout feels awkward even though it looks attractive on paper. Luxiiigon’s Kuala Lumpur space planning work considers how people move through homes and offices. Its energy flow service looks at blocked routes and furniture placement as part of a practical Feng Shui response.
The related KL energy flow work also considers congestion and spatial balance. For the finished interior, Feng Shui interior design connects these layout decisions with modern materials, furniture and lighting.
In more extensive projects, Luxiiigon’s KL Feng Shui interior approach brings architectural conditions into the same discussion. Its Feng Shui renovation work carries the agreed layout into the build plan, when moving a wall or built-in later would be more disruptive.
Comfort has a physical side too. Luxiiigon’s healthy living planning considers natural light, ventilation, materials and room organisation. Its Kuala Lumpur healthy living service applies those considerations to the design of homes and workplaces.
When a Renovation Needs Several Decisions to Line Up
Luxiiigon’s architectural consultation helps establish what the property and intended changes call for. Its architecture and design planning scope then connects that assessment with the concept and interior layout.
For projects involving a new building or substantial design changes, the studio’s architecture service addresses how the structure and intended use fit together. Its renovation and build scope covers the work that may follow, from home upgrades to commercial renovation.
With design and build, design decisions and construction coordination sit within one project approach. For an existing house, home renovation can range from selected rooms to a broader transformation, depending on what the owner wants to change.
More extensive work needs a clear link between the drawings and the site. Luxiiigon’s construction and renovation service addresses that execution stage. For an existing bungalow, its integrated renovation approach starts with family routines, interior planning and Feng Shui preferences before the work is defined.
A bungalow’s rooms, natural light and built-in features influence one another. Luxiiigon’s bungalow renovation service considers those connections across the home. Its layout planning advice recommends settling room functions, privacy and circulation before kitchens, partitions and fixed storage are committed.
When quotations arrive, owners need to know whether they describe the same job. The bungalow proposal comparison advice calls for checking included rooms, materials, responsibilities and exclusions alongside the total price.
An Office Should Support the People and the Business
For business clients, Luxiiigon’s commercial interior design takes operational needs and brand presentation into account. Its commercial renovation service can address the layout and interior of an existing workplace or customer-facing space.
In an office, a polished reception area means little if movement between workstations, meeting rooms and visitor areas is awkward. Luxiiigon’s Kuala Lumpur office design work considers privacy and interaction alongside appearance. Its Klang Valley office approach brings lighting, materials and functional zones into that plan.
If Feng Shui matters to the business, it is best discussed while the office layout is still flexible. Luxiiigon’s Klang Valley office Feng Shui work considers circulation, spatial relationships and employee comfort. Its KL Feng Shui office design also accounts for relevant Bazi priorities and the workplace’s intended brand presence.
The office layout planning advice recommends resolving entrances, work zones and routes before the fit-out fixes them in place. When choosing between suppliers, the fit-out proposal advice shows why design scope, specifications and excluded work deserve as much attention as the quoted total.
Homeowners and business owners who want these decisions considered together can contact Luxiiigon Studio to discuss their space and the changes they hope to make.