
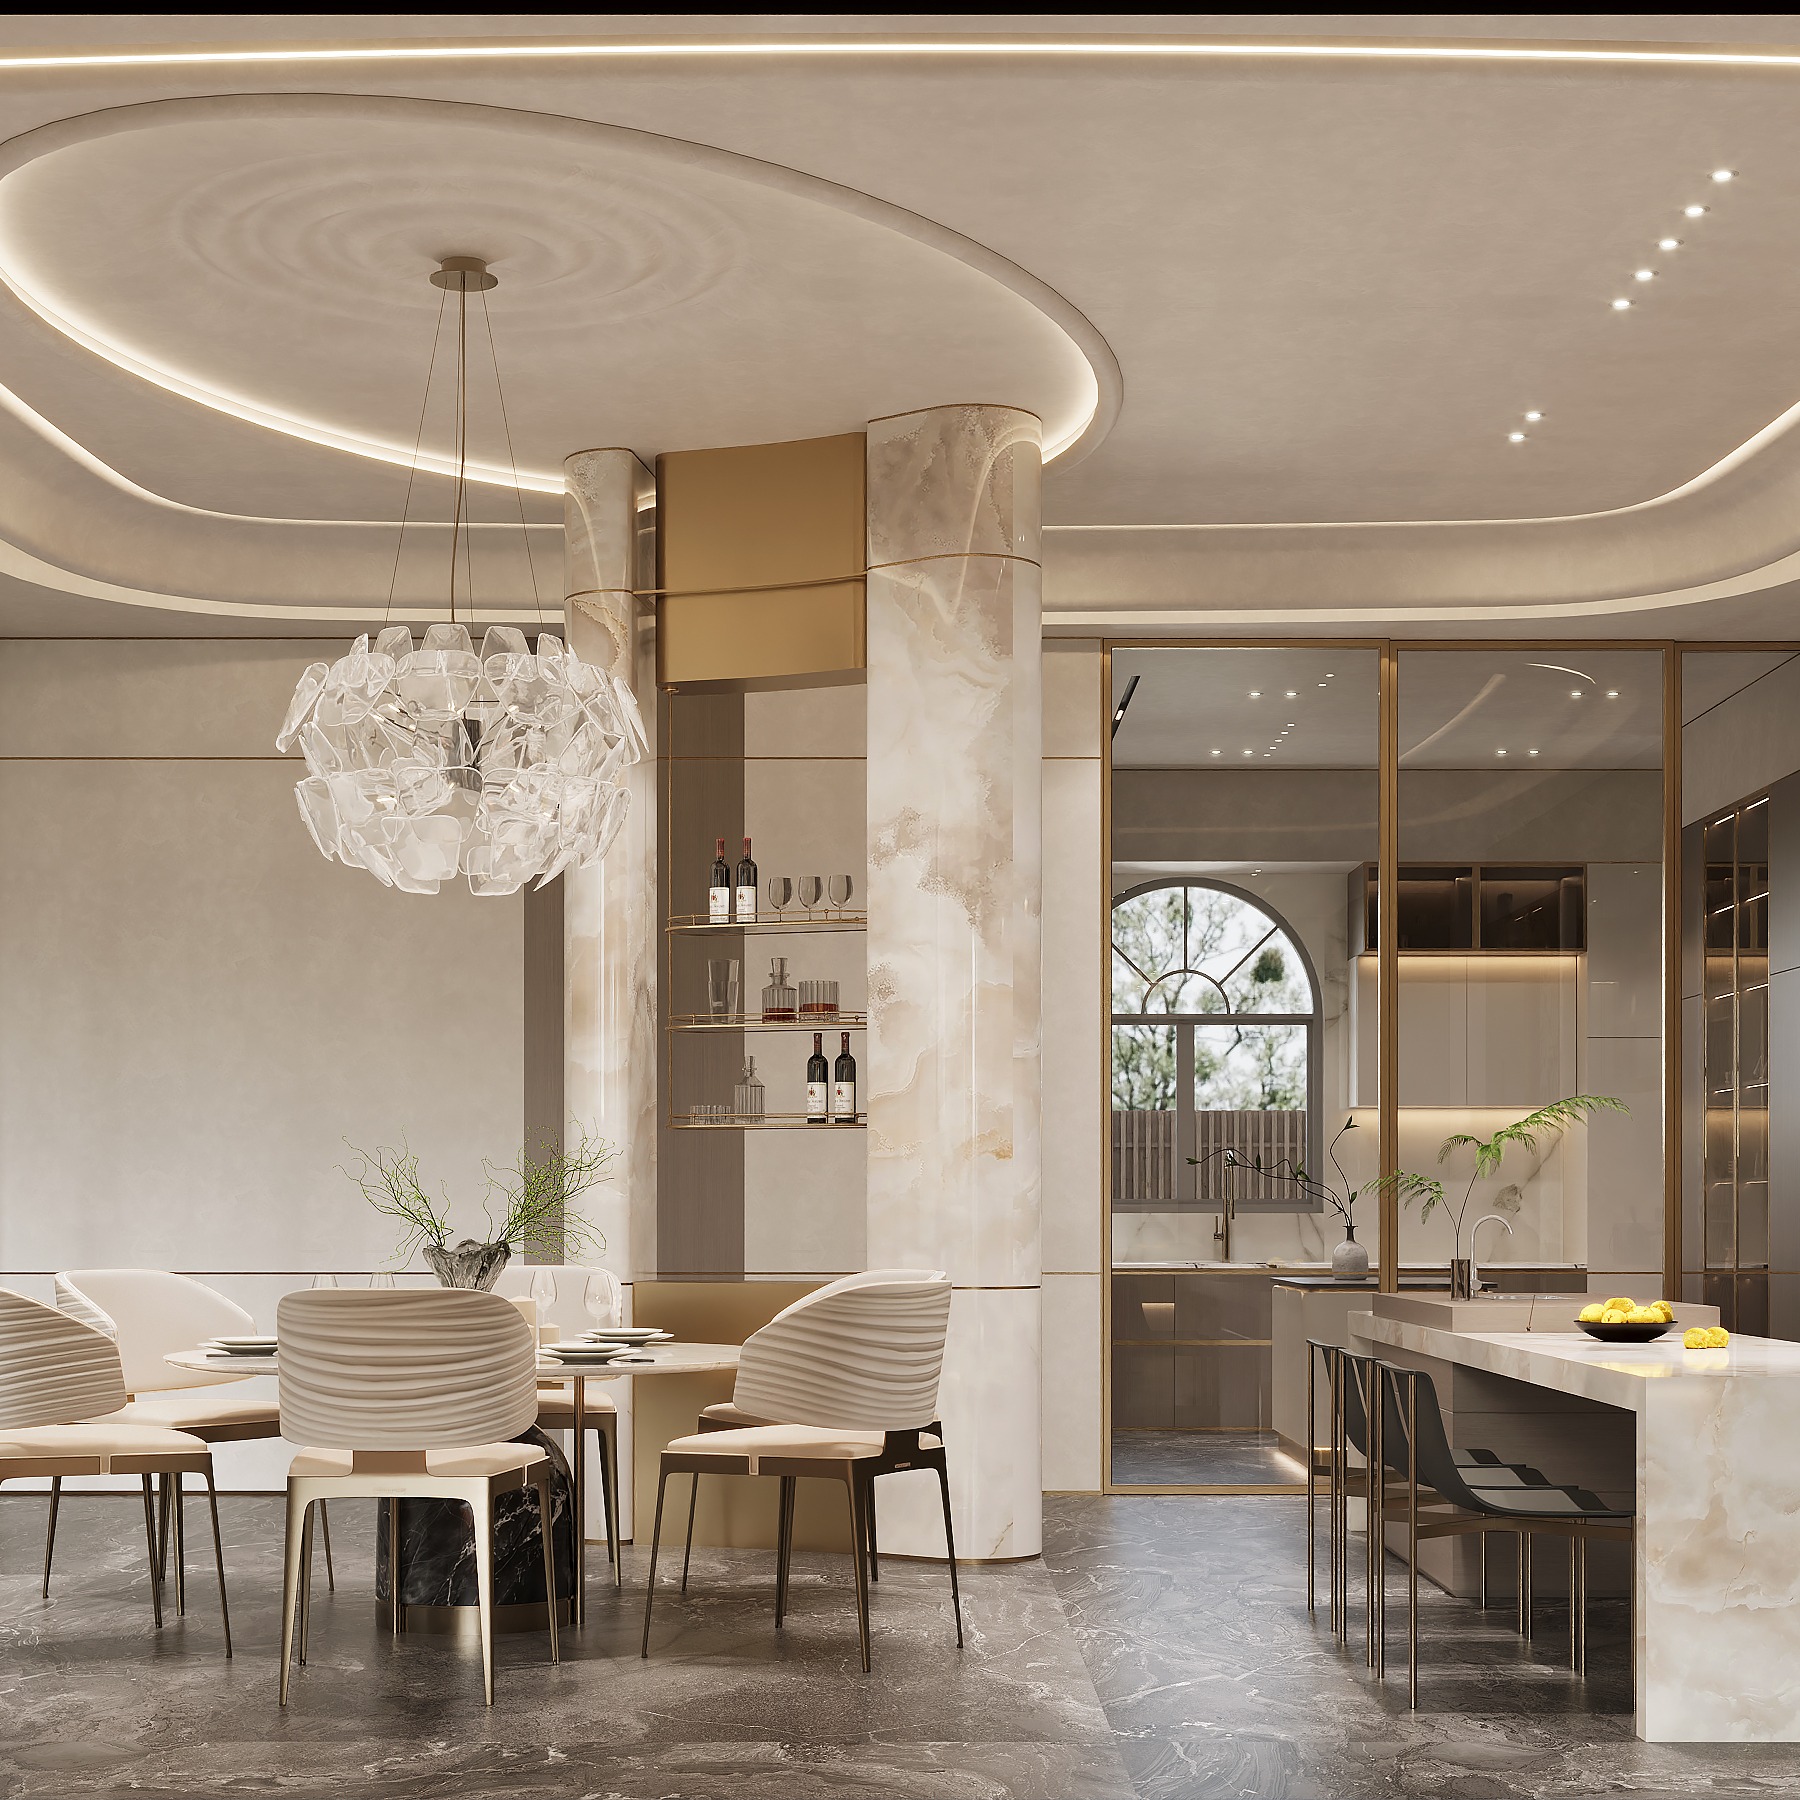
A Home That Works Day to Day: Golden Touch Space Design in KL
Golden Touch Space Design Sdn Bhd helps homeowners in Kuala Lumpur and Selangor plan interiors and renovations around the homes they actually have and the way they live. The company brings Chinese design resources, material sourcing and Malaysian construction delivery together; its KL showroom lets customers experience selected finishes, lighting and workmanship before making choices. Its residential design and build service then connects the layout, drawings, cabinetry, materials and site work under one coordinated scope. Homeowners can contact Golden Touch to talk through their property and what they hope to change.
Start with the way the home is used
A generous floor plan is useful only when the rooms suit daily routines. Golden Touch’s KL interior design and build approach considers circulation, privacy, storage and kitchen use before finishes are settled. Its residential renovation work also begins with the existing property, so a condo fit-out and an older landed-home renovation do not start from the same assumptions.
That difference is easy to see in Petaling Jaya. A condo may need careful furniture clearances and building-management coordination; a terrace or semi-detached house may raise questions about existing services and earlier alterations. The company’s PJ interior design service plans around those property conditions. When owners are choosing how to appoint the work, the designer versus design and build guidance explains why drawings, specifications and responsibility for site decisions matter more than a service label.
Some homes need a few well-chosen changes. Others need connected work across rooms and services. The partial or full renovation decision starts by identifying what is sound enough to keep, what can be adapted and what requires replacement. Golden Touch’s Selangor renovation service can address selected rooms or a wider home, with structural changes assessed separately where needed.
Make condo space and storage count
A resale unit can have useful flooring and cabinetry alongside areas that no longer suit its new occupants. Before stripping it back, owners should assess visible condition and investigate uncertain wet areas and services; the company’s Mont Kiara resale condo guidance helps frame that choice. For a larger refit, its Mont Kiara condo design and build service joins layout, lighting, custom cabinetry, specified finishes and handover in one project plan.
Custom cabinets become more useful when their inside is planned as carefully as their appearance. The cabinetry materials guidance separates board construction, doors, edges, hinges, runners and internal fittings, so a wardrobe or kitchen can be specified for its location and use. Golden Touch’s materials and custom production service coordinates those choices with sourcing, production and installation, including both international and suitable Malaysian materials.
A clear specification also makes a quotation easier to understand. When two attractive concepts come with different totals, the interior design quotation comparison prompts owners to check drawings, joinery, finishes, site work and exclusions before comparing price. Once the work is complete, the handover review should check the finished rooms and accessible fittings against the latest agreed documents, with outstanding items recorded for correction.
Find a style that still feels comfortable to live in
Golden Touch’s design examples show how practical planning and atmosphere can support each other. Its interior design discussion links room use with proportion, cabinetry, feature surfaces and layered lighting. A warm, timeless home concept puts that into everyday terms through full-height cabinets, a kitchen organised around frequently used items and space for a compact work area.
For people drawn to deeper colours, the Italian-inspired interior balances dark wood with ivory surfaces, open space and warm light. The dark wood interior carries related materials from living to dining, then uses furniture and lighting to give each area a distinct role. The point is to consider how contrast feels across the whole home, including its quieter rooms.
Other moods are possible without filling every corner with decoration. The Eastern Zen concept gives timber, woven textures, greenery and daylight room to stand out. The French-inspired design uses panelling, arches, ivory walls and dark woodwork for a more classic rhythm, while keeping furniture and circulation comfortable.
See how larger rooms can work together
In the company’s project visualisations, a duplex is more than a tall living room. The Mont Kiara duplex concept uses figured stone, brass trims and concealed lighting to give darker rooms depth. The Modern Luxury Duplex makes its high-ceiling living space a bright gathering point with a marble feature wall and linear chandelier.
The Duplex Residence visualisation gives the entrance, billiards area, lounges and dining rooms separate purposes while connecting them through the double-height living space. It is a useful reminder that larger homes need clear relationships between activities, not simply more decorative features.
Bungalow galleries show different ways to shape that relationship. The Contemporary Harmony villa and Timeless Elegance villa present two understated-luxury design directions across their room galleries. They can help a homeowner describe a preferred atmosphere while leaving the actual layout and specifications to be developed for their own house.
Someone planning specialised rooms may find the Sculptural Elegance villa gallery relevant for its home cinema and dressing spaces. The Contemporary Villa offers a separate bungalow design example. Both are project presentations, so the right choices for another home still depend on its dimensions, occupants and intended use.
When the project reaches beyond the interior
Golden Touch also plans commercial spaces such as workplaces, retail settings and hospitality venues. Here, circulation and lighting need to serve staff, visitors, display and maintenance as well as the visual identity of the business.
For landed-home owners who need more space, the company’s extension and structural service starts with the existing building and the site. Its KL bungalow extension work considers how a new bedroom, living area or kitchen would connect to the original structure, roof, drainage and interior layout.
Available land does not by itself establish what can be built. The KL bungalow feasibility guidance explains the need to check structural conditions, boundaries and the applicable DBKL route before committing to a design. For a Selangor home, the structural approval guidance points to the property’s own local authority and the actual proposed changes to walls, roof, footprint or drainage.
Once a feasible scope is developed, the extension quotation comparison helps owners check whether foundations, roof connections, waterproofing, services and finishes are included in the same way. Homeowners ready to discuss a renovation or extension can enquire with Golden Touch about their property and the next suitable step.