
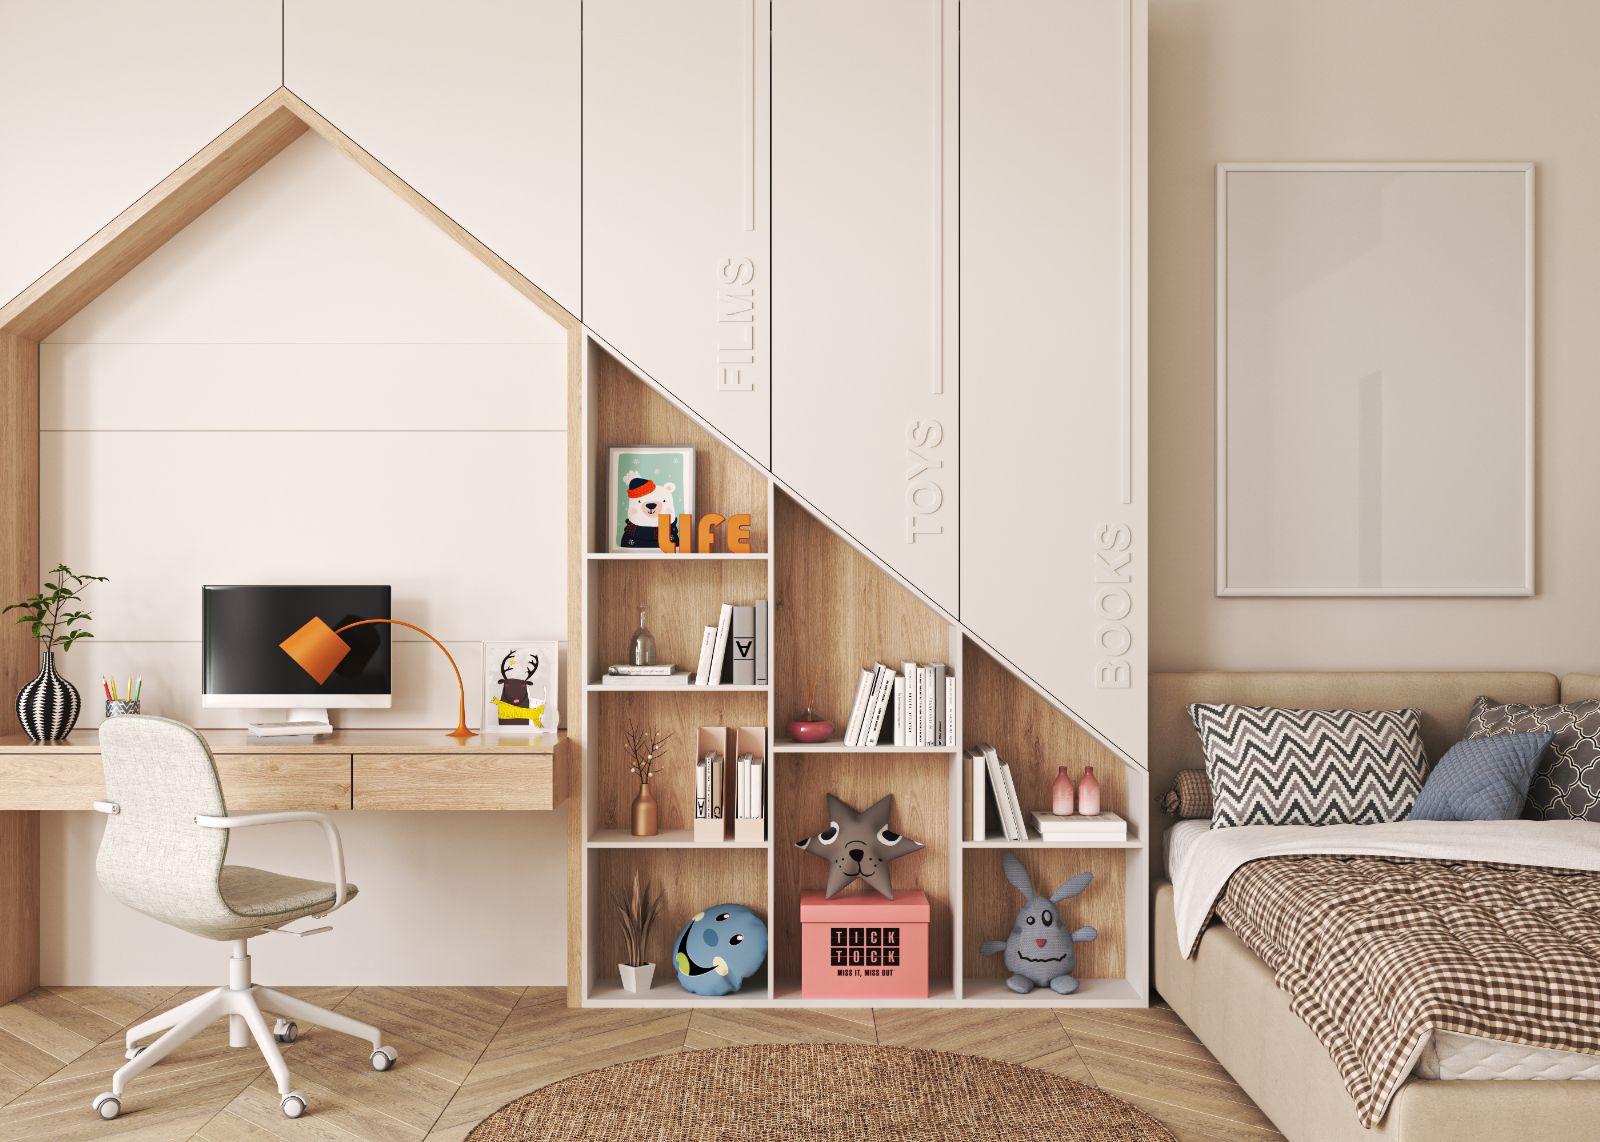
A compact home can still provide comfortable spaces for family activities, relaxation and storage. The key is making thoughtful use of the available floor area rather than simply fitting in more furniture.
In Johor Bahru, LV Construction Design helps homeowners create functional interiors through space planning, customised cabinetry and practical design solutions. Its residential projects demonstrate how smaller homes can accommodate everyday family needs without feeling unnecessarily crowded.
Making Every Part of the Home Useful
For families living in condominiums, apartments or compact terrace houses, the challenge often involves balancing shared spaces with individual needs.
LV Construction Design approaches interior space planning by considering how family members move between rooms, use furniture and organise their belongings.
Several planning considerations can make a difference:
- Clear circulation: Keeping pathways between living, dining and kitchen areas accessible.
- Functional zoning: Creating distinct areas for relaxation, dining, studying and daily activities.
- Furniture placement: Selecting suitable furniture dimensions to avoid overcrowding.
- Storage integration: Incorporating cabinets and shelves without unnecessarily reducing usable floor space.
- Flexible layouts: Allowing shared spaces to accommodate different family activities.
These considerations help establish a practical foundation before selecting colours, finishes and decorative features.
Built-In Storage for Everyday Family Living
Storage is particularly important when several family members share a limited amount of space.
Instead of relying entirely on freestanding cupboards, built-in furniture can make use of wall space, corners and other areas that might otherwise remain underutilised.
Through its custom furniture fabrication services, LV Construction Design develops cabinetry and storage features around property dimensions and household requirements.
Examples include:
| Home Area | Practical Storage Solution |
|---|---|
| Living room | TV cabinets with concealed compartments |
| Kitchen | Custom cabinets and organised storage |
| Bedroom | Built-in wardrobes and full-height cabinetry |
| Entrance | Shoe cabinets and integrated storage |
| Study corner | Shelving and compact work surfaces |
The company’s article on built-in storage for small condominiums also explores how integrated furniture can support better organisation and functional zoning.
A Compact Condo Project in Setia Indah
A relevant example is LV Construction Design’s 1+1 condominium interior design and renovation project in Setia Indah, Johor Bahru.
The Setia Indah condominium project features coordinated interior finishes, space planning, custom cabinetry and built-in storage.
For a compact property, these elements are especially useful because furniture dimensions and storage placement directly influence how comfortably residents can use the available rooms.
The project illustrates how customised interior features can form part of the overall layout rather than being added as separate furniture pieces after renovation.
Planning Shared and Private Family Spaces
A family home needs to accommodate different activities throughout the day. Living areas may be used for relaxing and spending time together, while bedrooms and study spaces serve more individual purposes.
LV Construction Design’s residential portfolio includes different room types that reflect these needs.
- Living room design: Layouts and furniture arrangements for shared family activities.
- Bedroom design: Functional furniture placement and coordinated interior finishes.
- Children’s room design: Spaces incorporating play, rest and storage requirements.
- Study and home office design: Dedicated areas for studying, working and organising essentials.
These project showcases provide design references for homeowners considering how different rooms can support their family’s routines.
Why Planning Before Renovation Matters
Space-saving ideas are most effective when incorporated early in the design process.
LV Construction Design’s approach begins with understanding household requirements, evaluating the available layout and developing suitable design concepts. Furniture dimensions, material choices and storage requirements can then be considered together.
Its guidance on planning before interior renovation explains why early layout decisions matter for circulation, furniture placement and built-in features.
This helps homeowners establish a clearer direction before construction and cabinetry installation begin.
Conclusion
A practical family home is not necessarily defined by its size. Thoughtful layouts, well-positioned furniture and customised storage can help make compact interiors more comfortable for everyday living.
Through its residential planning expertise and completed condominium projects, LV Construction Design demonstrates how smaller homes in Johor Bahru can be designed around the changing needs of family life.